Pre-Launch · 2, 3, 3.5 & 4 BHK

Mahindra Navrat Floor Plan

2, 3, 3.5 & 4 BHK Apartments · 1,040–2,210 sq.ft. SBA

Mahindra Navrat Floor Plan options cover 2, 3, 3.5 and 4 BHK apartments at Navarathna Agrahara, Sadahalli, North Bengaluru, with carpet areas of 800–1,700 sq.ft. and super built-up areas of 1,040–2,210 sq.ft.

Timeline: Pre-launch opened on 5 November 2026; launch December 2026; completion 31 December 2031; possession January 2032. Karnataka RERA registration is awaited.

Floor Plan Configurations

2, 3, 3.5 and 4 BHK Configurations and Sizes


Mahindra Navrat floor plans come in five types: a 2 BHK, two versions of the 3 BHK (with two toilets and with three toilets), a 3.5 BHK and a 4 BHK. Carpet areas run from 800 to 1,700 sq.ft., and super built-up areas (SBA) run from 1,040 to 2,210 sq.ft. All of them sit within 10 towers of 2B + G + 21 floors on a 16-acre site, with 1,150 apartments in total. Pricing is covered on the Mahindra Navrat price page.

Mahindra Navrat 2, 3, 3.5 and 4 BHK floor plans with carpet area and super built-up area
Configuration Carpet Area (sq.ft.) SBA (sq.ft.) Price Floor Plan
2 BHK 800–900 1,040–1,170 Request Price Request Details
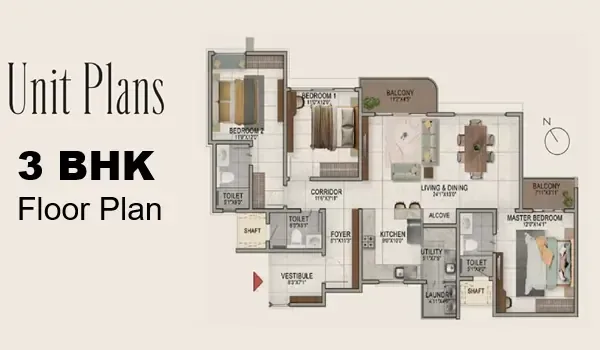
3 BHK (2 toilets) 1,100 1,430 Request Price Request Details
3 BHK (3 toilets) 1,225–1,300 1,595–1,690 Request Price Request Details
3.5 BHK 1,500 1,950 Request Price Request Details
4 BHK 1,700 2,210 Request Price Request Details
Starting price ₹1.12 Cr onwards. Choose your preferred configuration in the form to receive floor plan details and current project information.
Configurations

Mahindra Navrat 2, 3, 3.5 & 4 BHK Floor Plans


Mahindra Navrat has five layouts across 10 towers of 2B + G + 21 floors, from 1,040 to 2,210 sq.ft. SBA.

2 BHK

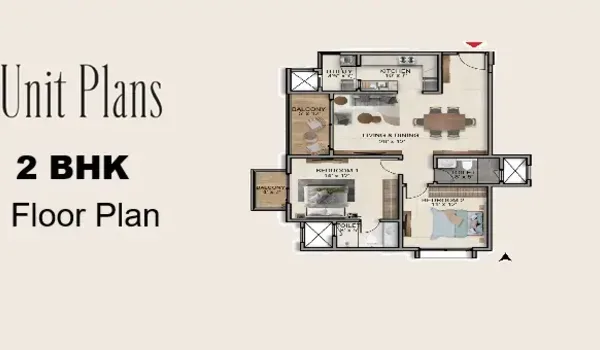
Mahindra Navrat 2 BHK Floor Plan
Configuration
2 BHK
Carpet area
800–900 sq.ft.
SBA
1,040–1,170 sq.ft.

The Mahindra Navrat 2 BHK floor plan offers a carpet area of 800–900 sq.ft. and a super built-up area of 1,040–1,170 sq.ft., making it the most compact home in the project.

3 BHK (2 toilets)

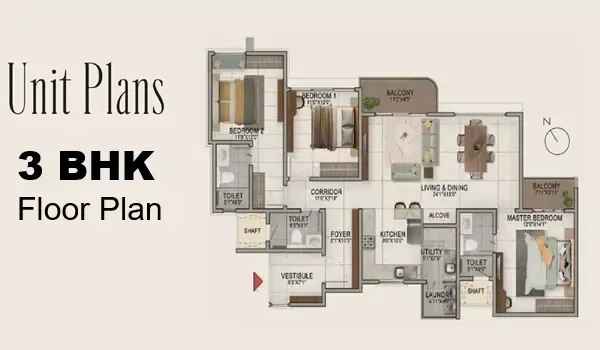
Mahindra Navrat 3 BHK Floor Plan
Configuration
3 BHK (2 toilets)
Carpet area
1,100 sq.ft.
SBA
1,430 sq.ft.

The Mahindra Navrat 3 BHK floor plan with two toilets offers a carpet area of 1,100 sq.ft. and a super built-up area of 1,430 sq.ft.

3 BHK (3 toilets)

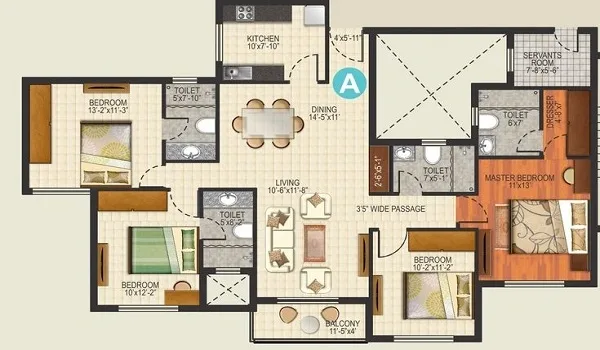
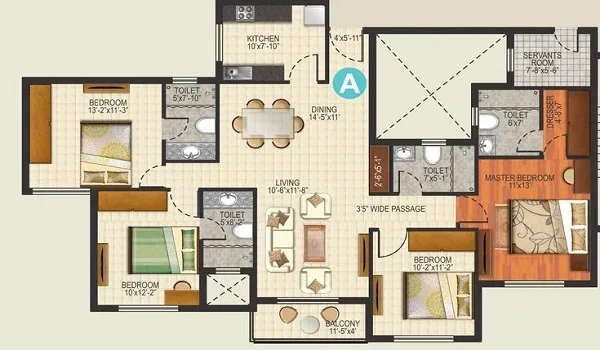
Mahindra Navrat 3 BHK 3-Toilet Floor Plan
Configuration
3 BHK (3 toilets)
Carpet area
1,225–1,300 sq.ft.
SBA
1,595–1,690 sq.ft.

The Mahindra Navrat 3 BHK floor plan with three toilets offers a carpet area of 1,225–1,300 sq.ft. and a super built-up area of 1,595–1,690 sq.ft.

3.5 BHK

Mahindra Navrat 3.5 BHK Floor Plan
Configuration
3.5 BHK
Carpet area
1,500 sq.ft.
SBA
1,950 sq.ft.

The Mahindra Navrat 3.5 BHK floor plan offers a carpet area of 1,500 sq.ft. and a super built-up area of 1,950 sq.ft., sitting between the 3 BHK and 4 BHK plans.

4 BHK

Mahindra Navrat 4 BHK Floor Plan
Configuration
4 BHK
Carpet area
1,700 sq.ft.
SBA
2,210 sq.ft.

The Mahindra Navrat 4 BHK floor plan offers a carpet area of 1,700 sq.ft. and a super built-up area of 2,210 sq.ft., the largest home in the project.

Understanding the Plans

How Mahindra Navrat Floor Plans Are Organised


Mahindra Navrat floor plans are organised by configuration, and each one carries both a carpet area and a super built-up area so that buyers can compare like with like. Pre-launch opened on 5 November 2026, the launch by Mahindra Lifespaces is planned for December 2026, completion is set for 31 December 2031 and possession for January 2032. Karnataka RERA registration is awaited; it can be checked on the Karnataka RERA portal once it is published.

Every Mahindra Navrat floor plan sits inside a community of 10 towers on 16 acres, with more than 75% open and landscaped space, two clubhouses and a G+3 commercial block. The structure is an RCC frame with an earthquake-resistant shear-wall configuration, and the planning aims for efficient, naturally lit layouts with cross-ventilation and column-free layouts. The full specification list is on the Mahindra Navrat specifications page.

All Mahindra Navrat residents share the same facilities, from the clubhouses and swimming pool to the fitness centre, sports courts, jogging and cycling track and landscaped gardens, detailed on the Mahindra Navrat amenities page. To see how the towers and open spaces are arranged, review the Mahindra Navrat master plan, or check Mahindra Navrat location and connectivity.

Mahindra Navrat Clubhouse for Residents
Choosing a Configuration

Choosing Between 2, 3, 3.5 and 4 BHK Floor Plans


The right Mahindra Navrat floor plan depends on household size: the 2 BHK (1,040–1,170 sq.ft. SBA) is the compact option, the 3 BHK plans (1,430 sq.ft. and 1,595–1,690 sq.ft. SBA) add space for families, the 3.5 BHK (1,950 sq.ft. SBA) goes further, and the 4 BHK (2,210 sq.ft. SBA) is the most spacious.

Two versions of the 3 BHK

The Mahindra Navrat 3 BHK is offered with two toilets or with three. The two-toilet plan has a carpet area of 1,100 sq.ft. and the three-toilet plan has 1,225–1,300 sq.ft., so the second suits households that want an extra toilet and more floor area.

Comparing carpet area and SBA

Mahindra Navrat gives both a carpet area and a super built-up area for every configuration, which makes it easier to compare the five plans side by side. The 2 BHK starts at 800 sq.ft. carpet and the 4 BHK reaches 1,700 sq.ft. carpet.

Location of the apartments

Mahindra Navrat is at Navarathna Agrahara, Sadahalli, North Bengaluru, off NH-44, and NH-44 / Bellary Road is 2 km away. Kempegowda International Airport is 8 km away, about 15 minutes by road, which suits professionals and families in the airport and employment corridor.

Next steps

Mahindra Navrat floor plan details are shared through the Request Details links and the enquiry form, where you can name the configuration you prefer or ask for a site visit to see the project location in person.
Get the Mahindra Navrat floor plan details

2, 3, 3.5 and 4 BHK floor plans, from 1,040 to 2,210 sq.ft. SBA, at Sadahalli, North Bengaluru.

Buyer Questions

Floor Plan FAQs — Mahindra Navrat


Configurations, carpet and SBA sizes, and how floor plan details are shared during pre-launch.

Mahindra Navrat offers 2 BHK, 3 BHK with two toilets, 3 BHK with three toilets, 3.5 BHK and 4 BHK floor plans, with super built-up areas from 1,040 to 2,210 sq.ft.

The 4 BHK is the largest floor plan, with a carpet area of 1,700 sq.ft. and a super built-up area of 2,210 sq.ft. The 3.5 BHK follows at 1,950 sq.ft. SBA.

The 2 BHK floor plan has a carpet area of 800–900 sq.ft. and a super built-up area of 1,040–1,170 sq.ft.

The first 3 BHK has two toilets, with a carpet area of 1,100 sq.ft. and 1,430 sq.ft. SBA. The second has three toilets, with a carpet area of 1,225–1,300 sq.ft. and 1,595–1,690 sq.ft. SBA.

Use the Request Details link beside your configuration or submit the enquiry form on this page and select your preferred configuration.

Mahindra Navrat has 1,150 apartments across 10 towers of 2B + G + 21 floors on a 16-acre site at Navarathna Agrahara, Sadahalli, North Bengaluru.

Pre-launch opened on 5 November 2026 and the launch is planned for December 2026. Completion is set for 31 December 2031, possession for January 2032, and Karnataka RERA registration is awaited.