Mahindra Navrat Master Plan
16 Acres · 10 Towers · 2B + G + 21 Floors · Sadahalli, North Bengaluru
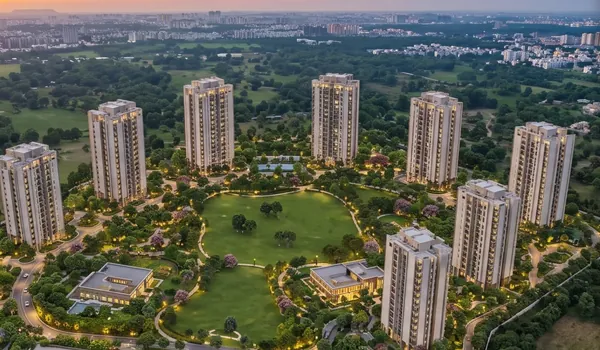
Mahindra Navrat Master Plan is designed across 16 acres at Navarathna Agrahara, Sadahalli, North Bengaluru, where Mahindra Lifespaces is building 10 towers of 2B + G + 21 floors with 1,150 apartments and more than 75% open and landscaped space.
Mahindra Navrat Master Plan Overview
The Mahindra Navrat master plan places 10 towers and 1,150 premium 2, 3, 3.5 and 4 BHK homes on a 16-acre site and keeps more than 75% of the land open and landscaped. Two clubhouses and a G+3 commercial block complete the community.
Mahindra Navrat Master Plan at a Glance
At a glance, the Mahindra Navrat master plan covers 16 acres with 10 towers of 2B + G + 21 floors, 1,150 apartments, two clubhouses, a G+3 commercial block and more than 75% open and landscaped space. The table below also lists configurations, sizes, status and the possession timeline in one place.
| Total Land Area | 16 Acres |
| Total Homes | 1,150 |
| Towers | 10 |
| Floors | 2B + G + 21 |
| Open and Landscaped Space | More than 75% |
| Clubhouses | Two |
| Commercial Block | G+3 |
| Configurations | 2, 3, 3.5 and 4 BHK |
| Apartment Sizes | 1,040–2,210 sq.ft. (super built-up area) |
| Development Type | Premium residential apartments |
| Location | Navarathna Agrahara, Sadahalli, North Bengaluru, Karnataka – 562157 |
| Developer | Mahindra Lifespaces |
| Starting Price | ₹1.12 Cr onwards |
| Project Status | Pre-launch (opened 5 November 2026; launch December 2026) |
| Completion | 31 December 2031 |
| Possession | January 2032 |
| RERA | Awaited (Karnataka RERA) |
Apartment Types & Sizes
Mahindra Navrat has five apartment types: a 2 BHK, a 3 BHK with two toilets, a 3 BHK with three toilets, a 3.5 BHK and a 4 BHK, with super built-up areas from 1,040 to 2,210 sq.ft. and carpet areas from 800 to 1,700 sq.ft. Both areas are shown for every type so the homes can be compared like for like.
| Configuration | Carpet Area | Super Built-up Area | Price |
|---|---|---|---|
| 2 BHK | 800–900 sq.ft. | 1,040–1,170 sq.ft. | Request Price |
| 3 BHK (2 toilets) | 1,100 sq.ft. | 1,430 sq.ft. | Request Price |
| 3 BHK (3 toilets) | 1,225–1,300 sq.ft. | 1,595–1,690 sq.ft. | Request Price |
| 3.5 BHK | 1,500 sq.ft. | 1,950 sq.ft. | Request Price |
| 4 BHK | 1,700 sq.ft. | 2,210 sq.ft. | Request Price |
See the floor plan details for each layout or the price page for the starting price.
How the Mahindra Navrat Site Is Planned
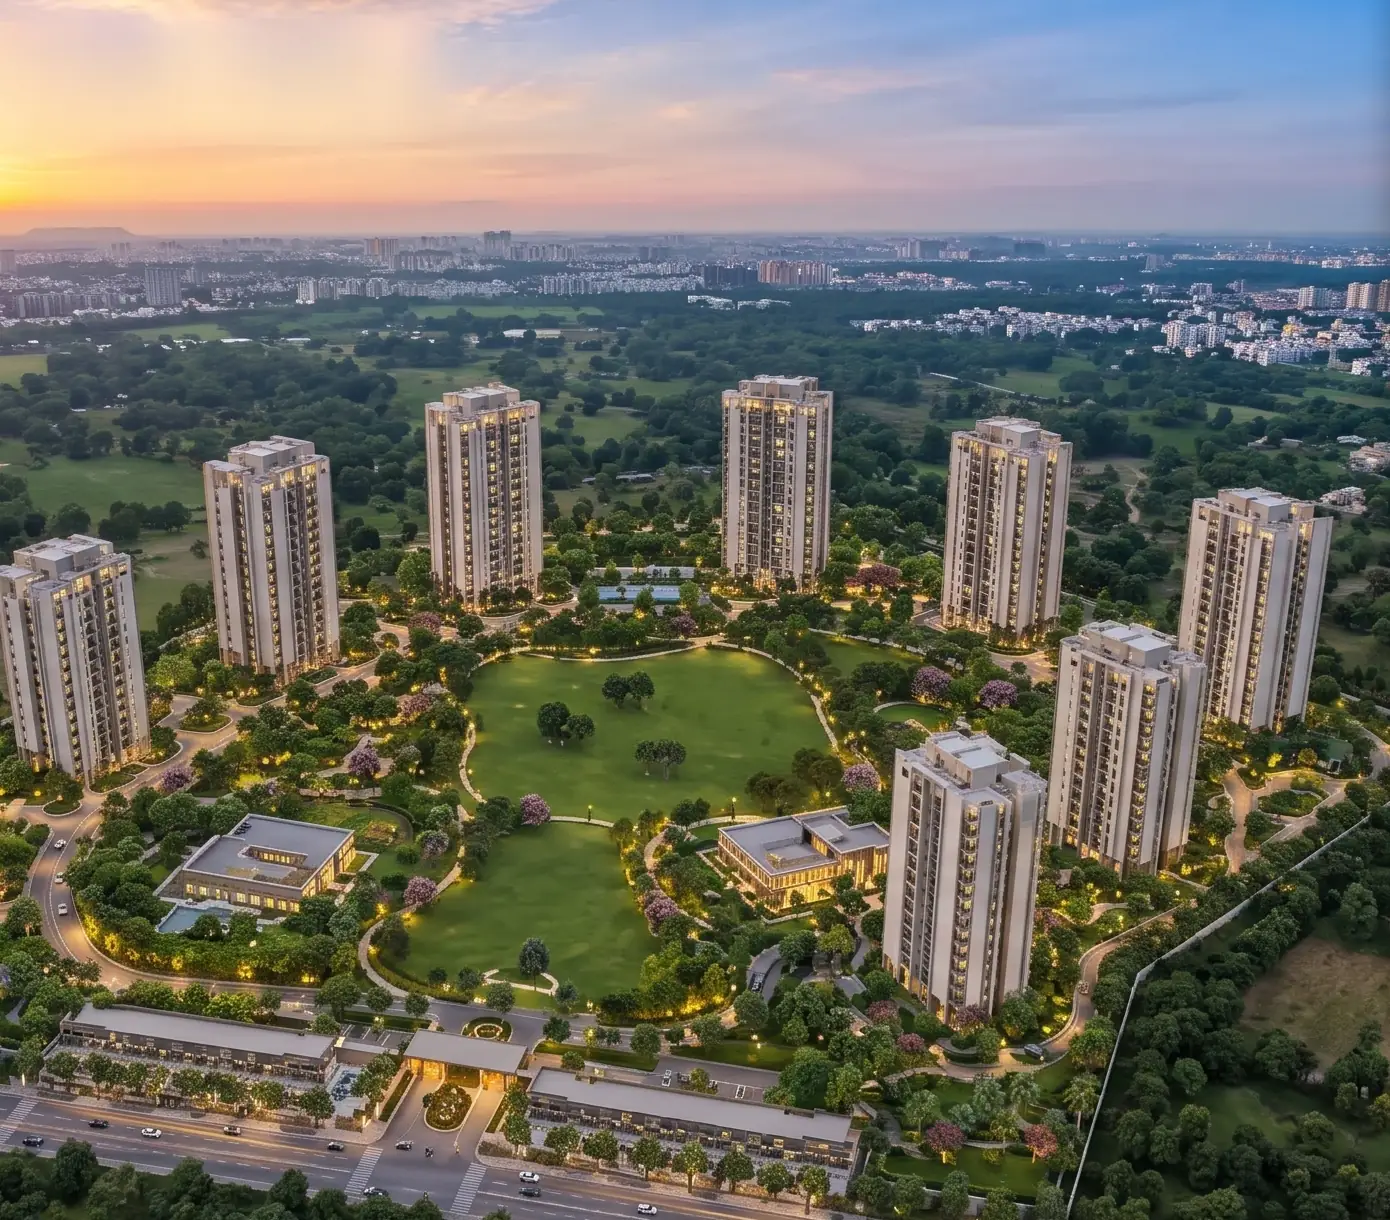
The Mahindra Navrat site is planned around 10 towers, each rising 2B + G + 21 floors: two basement levels, a ground level and 21 floors above. Together the towers hold 1,150 apartments on a 16-acre site, and more than 75% of that land is kept as open and landscaped space. That ratio shapes the whole layout, because the greater part of the site is given to gardens, courts, lawns and walking routes rather than to buildings.
Open and landscaped space
Mahindra Navrat keeps more than 75% of its 16 acres open, with landscaped gardens and community gardens, a butterfly garden, bird baths, a party lawn, an open amphitheatre, a barbecue deck, a hammock corner, open-air sit-outs and hangout spaces. A pet zone and a children’s play area serve residents of every age, and walking and jogging tracks and a jogging and cycling track link the open areas together.
Two clubhouses
Mahindra Navrat has two clubhouses, including a grand clubhouse. Facilities listed for the clubhouses include a banquet hall, a mini theatre, an indoor games room, a library lounge, guest suites, a multipurpose community hall, a café and a pantry. The amenities page covers the full list.
Pool, fitness and sports zones
The Mahindra Navrat pool zone centres on a swimming pool, supported by a children’s pool, a pool deck with cabanas and a cabana shack. The fitness and sports zones include a fitness centre, a tennis court, a basketball court, a badminton court, a cricket practice net, a skating rink and rock climbing.
Wellness zones
The Mahindra Navrat wellness zone includes a yoga and meditation deck, meditation areas, a reflexology path, a spa and steam facility, an outdoor spa and an aroma garden.
G+3 commercial block
Mahindra Navrat includes a G+3 commercial block (ground plus three floors) alongside the residential towers and the two clubhouses.
Safety and services
Mahindra Navrat is planned with 24/7 security, CCTV surveillance, controlled entry and exit, intercom systems, parking and power backup. More detail on finishes and structure is on the specifications page.
Sustainability and planning
Mahindra Navrat follows a green-certified design with IGBC-aligned systems. Rainwater harvesting, organic waste composting and EV charging provisions are included. Layouts are efficient and naturally lit, with daylight-oriented planning, cross-ventilation and column-free layouts.
2, 3, 3.5 and 4 BHK configurations
Mahindra Navrat holds five apartment types across its towers: 2 BHK homes (1,040–1,170 sq.ft. SBA), 3 BHK homes with two toilets (1,430 sq.ft. SBA) or three toilets (1,595–1,690 sq.ft. SBA), 3.5 BHK homes (1,950 sq.ft. SBA) and 4 BHK homes (2,210 sq.ft. SBA). Each layout is shown on the floor plans page.
Project timeline
- Pre-launch: opened on 5 November 2026
- Launch: December 2026
- Completion: 31 December 2031
- Possession: January 2032
Location context
Mahindra Navrat is at Navarathna Agrahara, Jala Hobli, Yelahanka Taluk, Sadahalli, off NH-44, and NH-44 / Bellary Road is 2 km away. Kempegowda International Airport is 8 km away, about 15 minutes by road. The location and connectivity page gives the full picture.
Review the Mahindra Navrat price details for the starting price of ₹1.12 Cr onwards.
Get Mahindra Navrat master plan details
Leave your details and the team will share current project information for the 16-acre community at Sadahalli, North Bengaluru.
Master Plan FAQs — Mahindra Navrat
Land area, tower count, apartment sizes, amenity zones and the project timeline.
The Mahindra Navrat master plan places 10 towers of 2B + G + 21 floors across 16 acres at Navarathna Agrahara, Sadahalli, North Bengaluru, with 1,150 apartments, two clubhouses, a G+3 commercial block and more than 75% open and landscaped space.
Mahindra Navrat is laid out across 16 acres, with more than 75% of the land kept as open and landscaped space.
The project has 10 towers of 2B + G + 21 floors, meaning two basements, a ground level and 21 floors, and together they hold 1,150 apartments.
The master plan includes 2 BHK homes of 1,040–1,170 sq.ft. SBA, 3 BHK homes with two toilets (1,430 sq.ft. SBA) or three toilets (1,595–1,690 sq.ft. SBA), 3.5 BHK homes of 1,950 sq.ft. SBA and 4 BHK homes of 2,210 sq.ft. SBA.
The community includes two clubhouses, a swimming pool with a pool deck and cabanas, fitness and sports courts, jogging and cycling tracks, wellness zones, landscaped gardens, an open amphitheatre and a play area for children.
Pre-launch opened on 5 November 2026 and the launch is planned for December 2026. Completion is set for 31 December 2031 and possession for January 2032.
Karnataka RERA registration for Mahindra Navrat is awaited. Buyers should check the RERA registration once it is published before making a financial commitment.